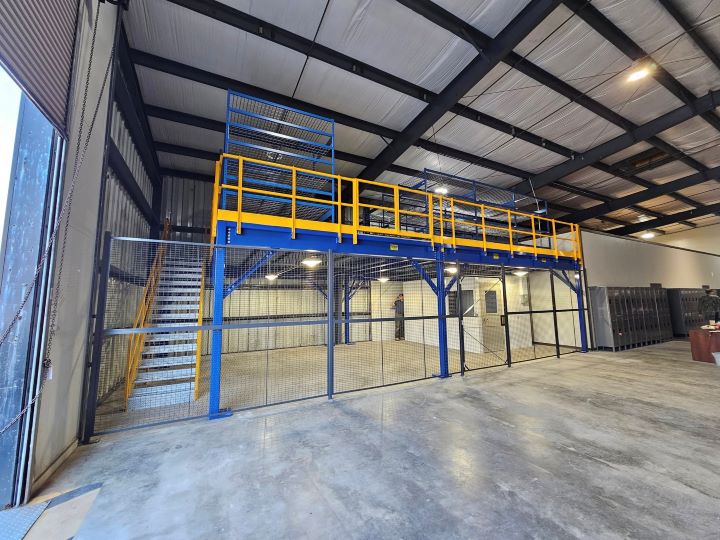
Free-Standing Warehouse Mezzanines in Orlando, FL
A free-standing mezzanine adds a working level on independent columns, without attaching to the leased building frame. Packing, parts or stock gain space while roof and walls remain separate.
Consider Lake Mary flex buildings, Ocoee and Winter Garden distribution, and the airport / Lake Nona corridor. Growth keeps space in demand. Plan how the current building can absorb work and whether the platform may move later.
An Independent Level Inside Your Lease
The deck rests on its own frame, anchored to the floor. Columns, stairs and transfer points are positioned around the lanes and equipment below. A future move needs a review of the destination dimensions and access; a bolted platform is not guaranteed to fit every building.
Newer distribution near MCO and SR-429 can have 32–40 feet available, while older districts west and south of downtown offer less. Check working headroom on both levels. Enclosed offices and break rooms need real HVAC in hot, humid warehouses, so discuss the room footprint before ordering steel.
Compare the tasks on our warehouse mezzanine guide, or review Lake Mary coverage for flex space along I-4. The Orlando warehouse overview starts with floor-space pressures.
Decisions That Keep the Platform Adaptable
Keep the building frame separate
Support comes from platform columns, not the roof or exterior walls. Review lease requirements with your landlord while the footprint is being developed.
Reserve a direction for growth
A later bay needs space. Consider the column grid, stair position and transfer points before settling the first layout.
Connect access to the task
Parts above assembly and returns above distribution need different handoffs. Walk the material routes before choosing stairs and transfer openings.
Protect receiving space below
Mark the truck approaches, cart routes and staging boundaries that cannot be displaced. Include shift handoffs when agreeing assembly zones.
Set the Arrangement Before Ordering
- Support
- Independent columns, anchored to the floor
- Loads
- Matched to inventory and handling equipment
- Decking
- Panels, diamond plate or grating
- Height
- Working headroom on both levels
- Changes
- Expansion or relocation assessed separately
- Schedule
- Agreed from scope and access
Where This Frame Makes Sense
- Leased 3PL packing areas
- Returns in distribution space
- Parts and kitting beside assembly
- Storage above ground-level work
- Operations considering a future move
Components Selected for the Layout
New steel components form a bolted frame. Decking and access follow the task; later changes need a fresh assessment of loads and layout.
From Lease Discussion to Working Deck
Define the task
List upstairs work and ground-level needs.
Draw the footprint
Review columns, stairs and handling routes.
Agree the scope
Compare frame, surface and access.
Arrange delivery
Confirm unloading and component staging.
Coordinate assembly
Experienced installation crews we schedule and manage.
Scope Your Independent Warehouse Level
Share the current footprint and the changes you expect from the lease. For a discussion, call (888) 553-7276.
Questions About a Platform You May Move
Areas Covered for Independent Warehouse Platforms
Contact the Platform Planning Team
Contact us to consider an independent platform within the building you lease.
Orlando Mezzanines
Address
801 International Pkwy, 5th Floor
Unit E
Lake Mary, FL 32746
Phone
(888) 553-7276Business Hours
Monday - Friday: 8:00 AM - 6:00 PM
Saturday: Closed
Sunday: Closed
Plan a Level That Fits This Lease
Describe the footprint, handling task and possible move so we can frame the proposal.