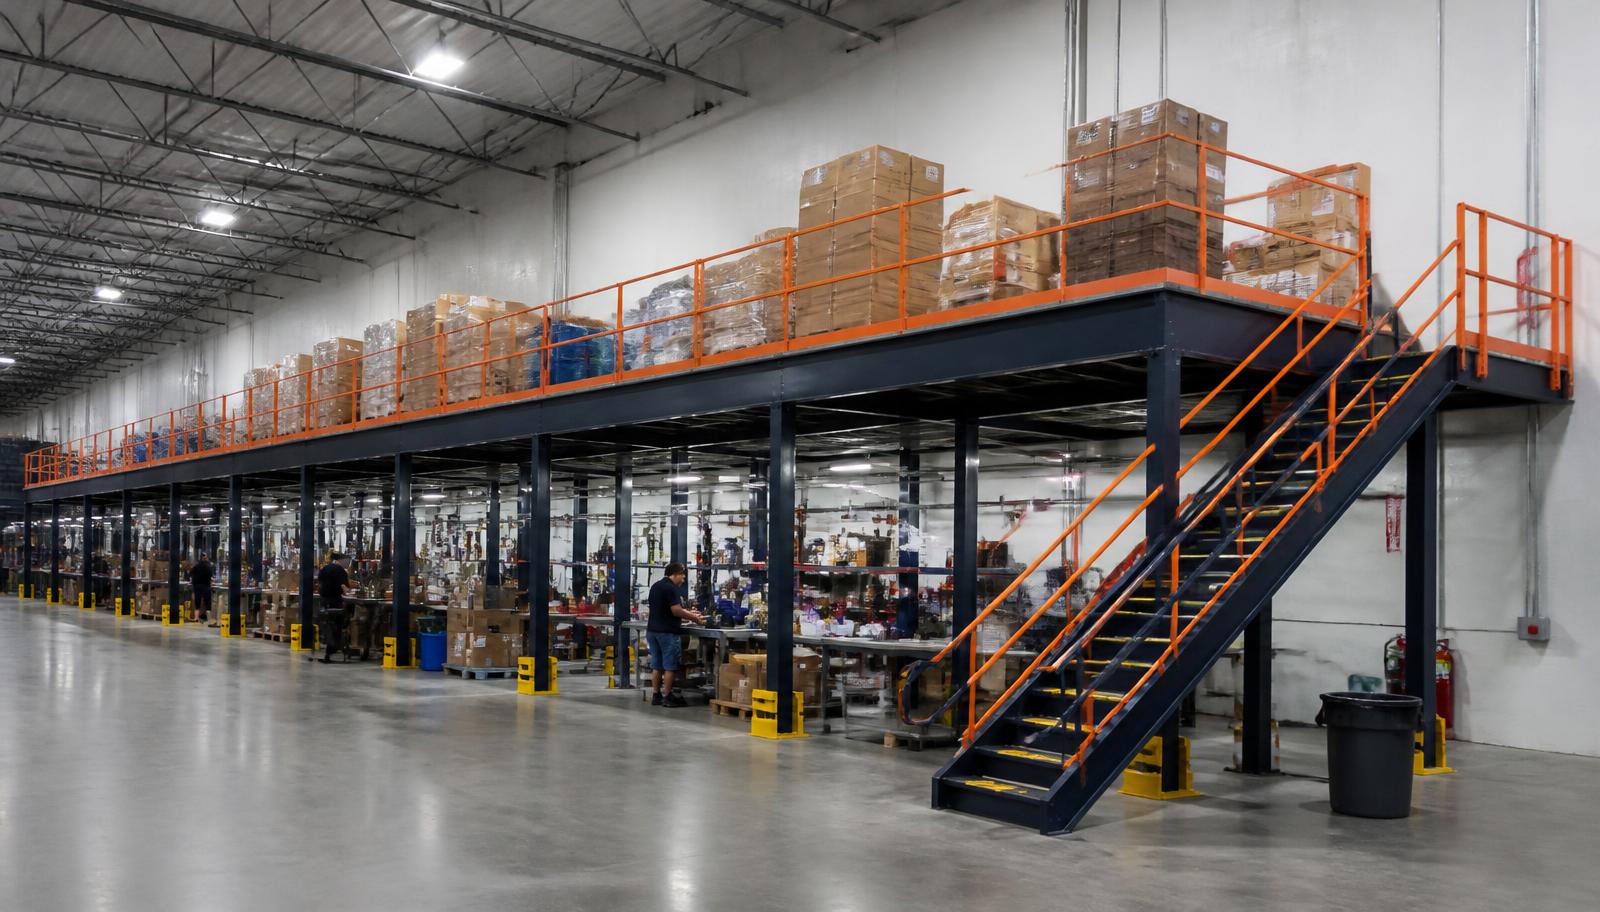
Warehouse Mezzanines in Lake Mary, FL
Considering warehouse mezzanines in Lake Mary can begin with light assembly needing room above a flex workspace. Warehouse mezzanine systems add a defined working level while leaving the lower floor available for other tasks. Corporate campuses and flex buildings along I-4 provide the setting; each interior determines what fits.
Assembly benches, component movement and staff access need a coordinated arrangement. Start with the task sequence before choosing the footprint.
What a new mezzanine package covers
Our new mezzanine supply includes a steel frame with columns anchored to the floor, plus decking, stairs, handrails and gates. Component choices follow assembly loads and handling needs. Surface selection should reflect carts and the equipment people will use, not just the appearance of an empty platform.
We establish height, support positions and traffic on both levels before quoting the package. Installation is undertaken by experienced installation crews we schedule and manage. Discuss component staging, unloading space and shift access before delivery so work zones can be coordinated with the activities your building must accommodate. The proposal identifies agreed components and assembly responsibilities.
Trace assembly movement
List bench loads
Select access components
Arrange delivery interfaces
Light assembly mezzanine layouts in Lake Mary
A light assembly mezzanine brings benches, small components and work in progress together above the flex floor. Follow the assembly sequence: where materials arrive, how workers handle them and where completed items go. That sequence helps locate stairs and transfer gates without fragmenting the work area.
Specify bench weights, equipment and component containers before choosing decking. Concentrated loads and cart travel matter alongside overall area. Enclosed offices need real HVAC in the region's hot, humid warehouses.
- Group assembly benches together
- Separate component handling paths
- Retain lower-level workspace
- Match decking to work loads
Compare facilities along the corridor
When considering Lake Mary, Sanford and Altamonte Springs facilities, I-4 supplies a shared reference. Measure interior heights and delivery access individually before repeating an assembly arrangement across corporate-campus or flex-building interiors.
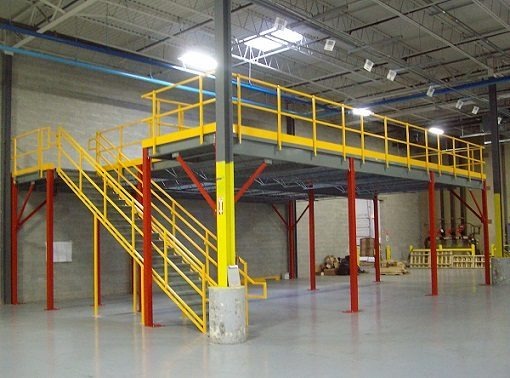
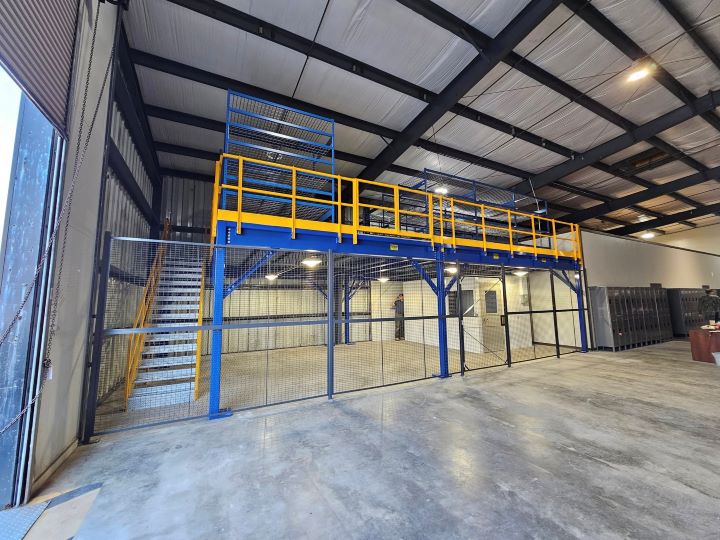
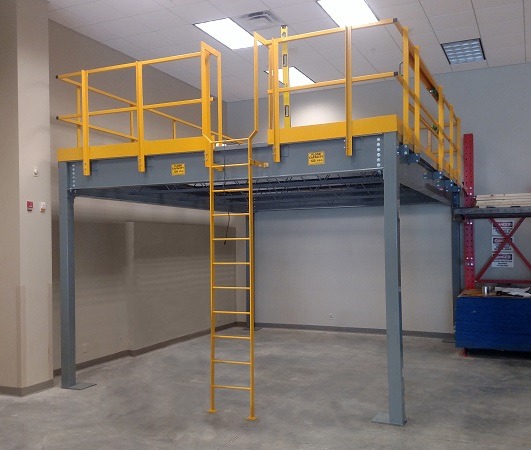
Mezzanine design for assembly flow
Connect workstations without overlooking replenishment. Show replenishment between mezzanine workstations before assigning the space to another bench.
Discuss the Lake Mary layout- Bench and equipment weights
- Component replenishment routes
- Cart wheels and surfaces
- Clearance above working positions
Outline your assembly mezzanine requirements
Provide bench positions, equipment weights and container sizes. Photos and height measurements help define the footprint. Explain shifts and unloading space as well, so pricing reflects material handling and installation access rather than area alone. Identify any future workstations being considered. Quote the mezzanine for loaded benches, not an empty assembly area.
Independent platforms for Lake Mary · Compare deck uses and surfaces · Metro Orlando warehouse overview
Your scope checklist
- Supporting steel structure
- Task-appropriate decking
- Personnel access stairs
- Handrails and transfer gates
Assembly planning answers
Prepare information about occupied work areas, moving equipment and the conditions inside your flex building before comparing platform arrangements.
Discuss your Lake Mary project with our office
For a warehouse enquiry in lake mary, contact the team using these office details.
Orlando Mezzanines
Address
801 International Pkwy, 5th Floor
Unit E
Lake Mary, FL 32746
Phone
(888) 553-7276Business Hours
Monday - Friday: 8:00 AM - 6:00 PM
Saturday: Closed
Sunday: Closed
Additional buildings under consideration
For Sanford or Altamonte Springs operations, collect separate measurements instead of assuming matching assembly layouts will fit each interior.
Start with your assembly sequence
Send bench requirements, handling details and building dimensions to begin discussing a new upper working level for light assembly.