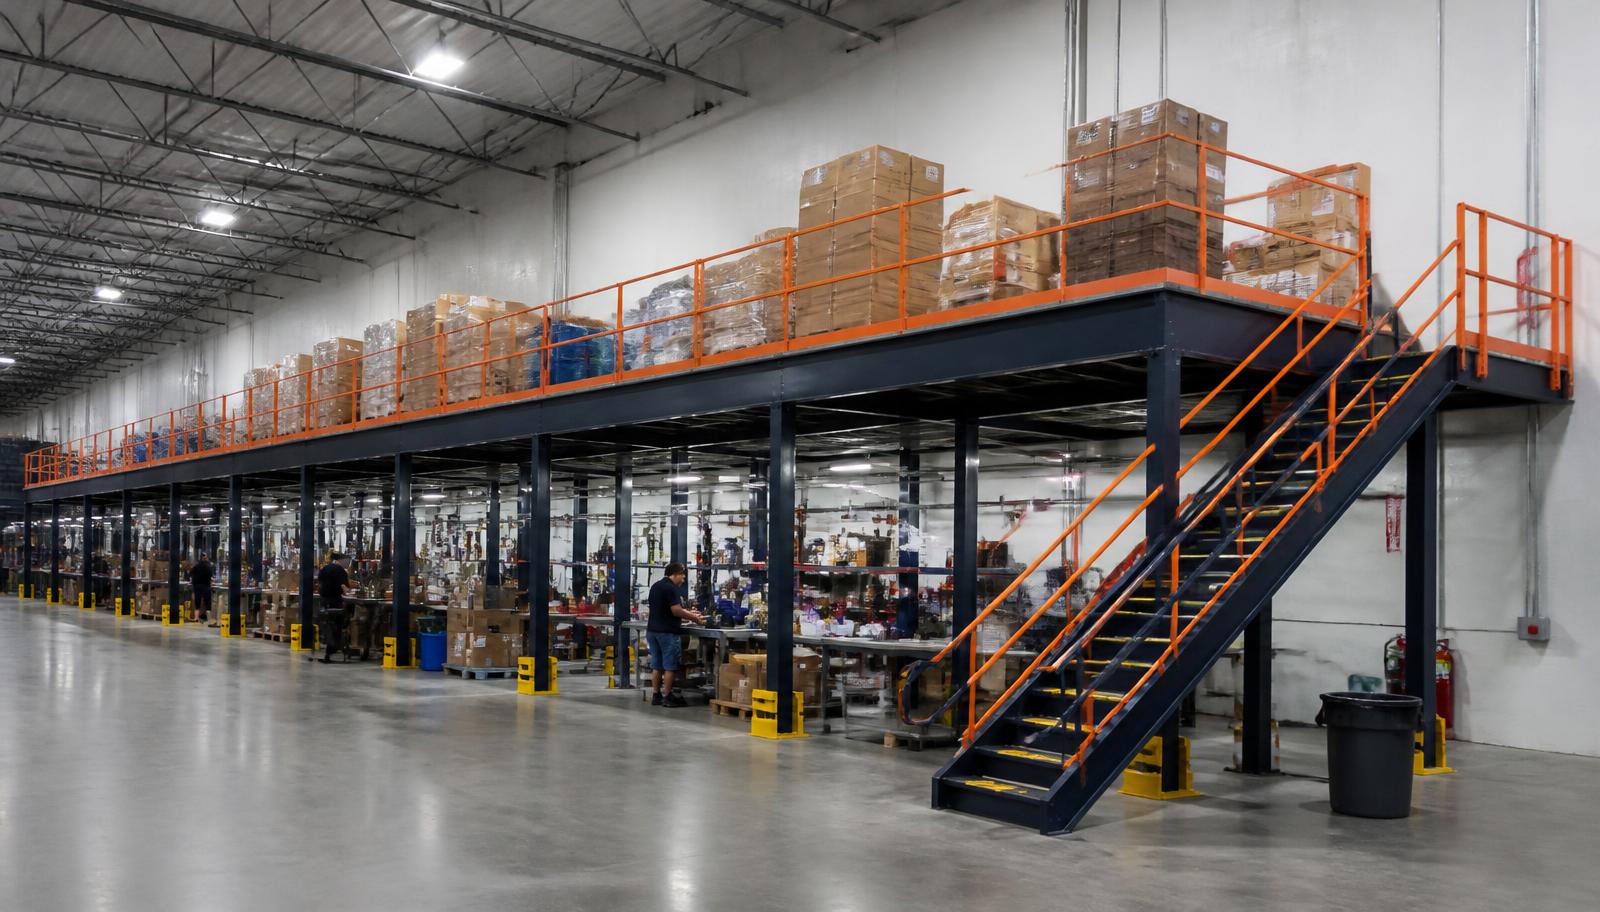
Warehouse Mezzanines in Sanford, FL
Planning warehouse mezzanines in Sanford around manufacturing component staging begins with the handoff between stored parts and active work. Warehouse mezzanine systems can establish an upper staging level while preserving selected movement routes below. Manufacturing and distribution near I-4, SR-417 and Orlando Sanford International Airport provide the local setting.
Component weights, staging quantities and shifts should guide the structure. Regional growth keeps working space in demand, yet more area only helps when materials can reach it.
Component staging mezzanine layouts in Sanford
A manufacturing mezzanine holds designated components before their next operation. Separate incoming containers from staged batches so staff can identify material ready for transfer. The arrangement follows that distinction rather than creating one undivided holding area. Record the largest group of containers expected to wait together.
Container weights and positions influence frame and decking choices. Multi-shift handoffs matter because successive teams may need the same holding space at different points in the sequence.
- Define component staging zones
- Separate incoming and ready batches
- Account for concentrated loads
- Preserve production movement below
Coordinate a multi-building plan
Compare Sanford, Lake Mary and Oviedo interiors alongside I-4 and SR-417 access. Proximity to Orlando Sanford International Airport (SFB) provides geographic context, not an assumption about unloading space or the component movement inside a building.
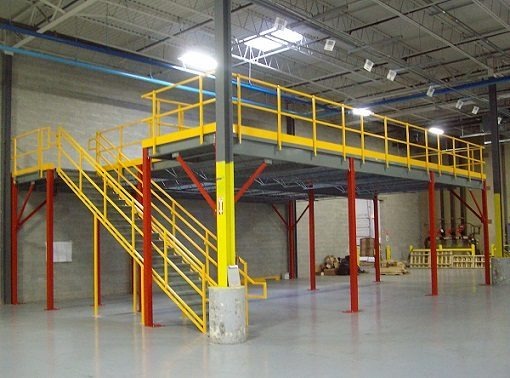
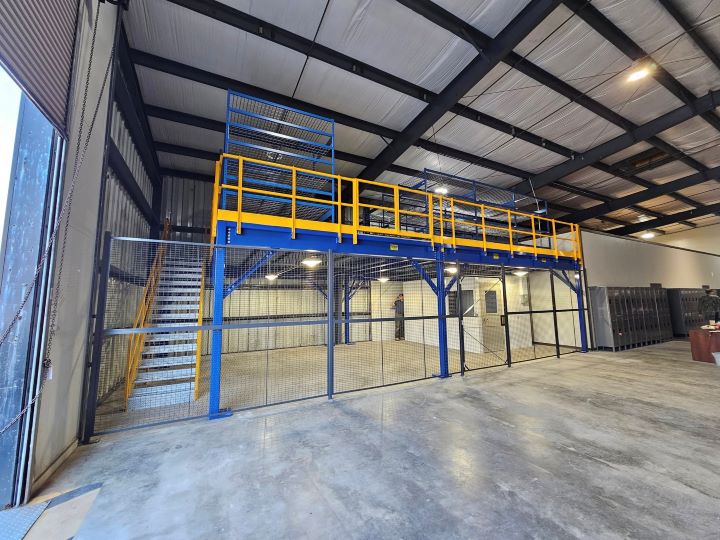
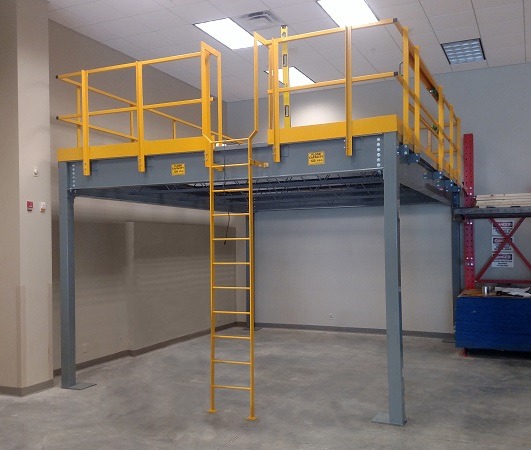
Mezzanine design for manufacturing handoffs
Make the next movement understandable. The mezzanine drawing should distinguish incoming components from batches ready for production.
Discuss the Sanford layout- Maximum staged batch weights
- Container footprints and spacing
- Transfer point working clearances
- Traffic across successive shifts
New mezzanine supply for staged materials
We supply new mezzanine construction comprising steel framing, columns anchored to the floor, decking, stairs, handrails and gates. The package follows the component-staging task.
Available heights, intended loads and traffic determine the arrangement. Installation uses experienced installation crews we schedule and manage. Your input on delivery staging and shift access helps define assembly boundaries where component movement shares space with unloading. Clarify agreed materials, delivery responsibilities and installation scope before ordering, with the operation underneath included in the drawing.
Document staged batches
Identify load concentrations
Position handling interfaces
Coordinate shift handoffs
Request a component staging mezzanine proposal
Provide container sizes, maximum weights and the largest batch expected to wait together. Add a sketch, height measurements and photographs. Explain how materials arrive and leave, plus unloading restrictions and shift access needs. Include anticipated changes in component quantities when requesting the consultation. Include the heaviest waiting batch when defining the mezzanine offer.
Independent platforms for Sanford · Compare deck uses and surfaces · Metro Orlando warehouse overview
Contents of the offer
- New structural steel frame
- Anchored support columns
- Decking and personnel stairs
- Edge handrails and gates
Component platform planning questions
Define staging loads, changing batch sizes and the relationship between structural work and ongoing production before comparing the proposed package.
Discuss your Sanford project with our office
For a warehouse enquiry in sanford, contact the team using these office details.
Orlando Mezzanines
Address
801 International Pkwy, 5th Floor
Unit E
Lake Mary, FL 32746
Phone
(888) 553-7276Business Hours
Monday - Friday: 8:00 AM - 6:00 PM
Saturday: Closed
Sunday: Closed
Compare additional facilities
For Lake Mary or Oviedo plans, distinguish shared component requirements from each interior's height, traffic and staging restrictions.
Plan the next component handoff
Send batch weights, handling sequence and floor information to discuss a new upper staging level serving manufacturing component movement.