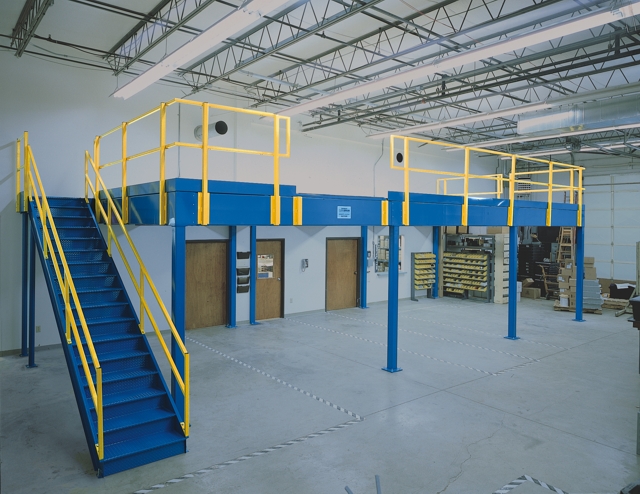
Warehouse Mezzanines in Orlando, FL
When pallets are staged in aisles and pick-and-pack benches have nowhere to go, the next order competes with the last return. Retail, grocery and e-commerce distribution, 3PL warehouses and hospitality suppliers all need room to handle product, not just store it. A mezzanine gives those activities another level inside the space you already occupy.
Plan around the building you have: older industrial districts west and south of downtown, newer distribution near MCO and Lake Nona, or the SR-429 / Turnpike corridor in Ocoee and Winter Garden. Hot, humid warehouses need particular care when offices or break rooms are part of the plan. We begin with the work, then draw the space to suit it.
Recover Working Floor Without a New Lease
Fast regional growth keeps industrial space in demand. Before looking for another address, look at the floor devoted to returns, packing supplies and slow-moving parts. Raising one of those activities can give staging its own space again, while a carefully placed stair keeps people from crossing a busy truck route.
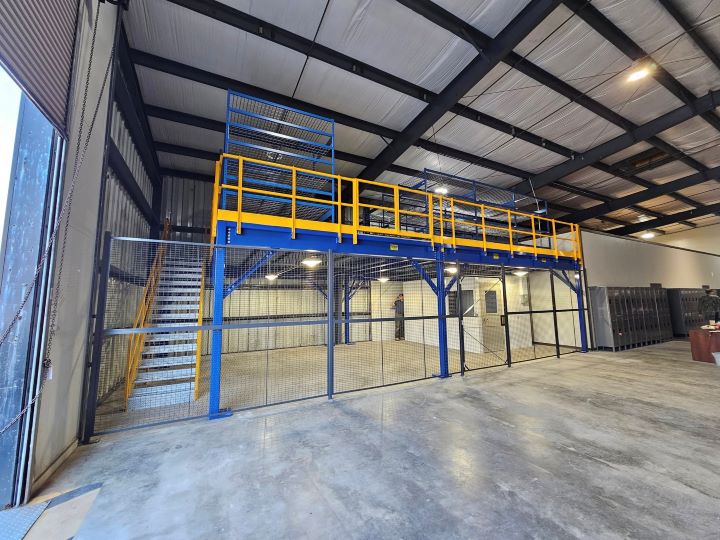
A free-standing frame supports itself on columns anchored to the floor, rather than relying on the building walls or roof. That independence matters in leased space. Review the free-standing mezzanine arrangement when retaining the option to relocate is part of your growth plan.
Separate Inventory From Daily Handling
Hospitality and food-and-beverage distribution need stock close to outbound handling. Defense, simulation and aerospace operations may need component storage beside kitting work. We separate the items that belong upstairs from the heavier or larger work that should stay at ground level, then plan how the two areas connect.
A Layout That Respects the Shift
The first drawing should show more than a platform outline. It needs stairs, transfer points and the lanes your supervisors want to keep open. Airport-area buildings with 32–40 feet of clear height offer different choices from lower-clear central Orlando warehouses. We confirm usable height and the shift schedule before the proposal takes shape.
Warehouse Space From First Sketch to Assembly
Central Florida distribution and plant teams need a plan that keeps materials moving below the new level, not just more deck area.
Warehouse Consultation
Walk through the activity that needs room and the floor it is crowding. We turn that discussion into a footprint, an access plan and a proposal without a consultation charge.
Floor and Deck Planning
Keep replenishment, packing and dispatch connected. The layout puts columns and stairs where they support those movements, not where they interrupt an existing aisle.
Loads Matched to the Job
List the shelves, carts, workbenches and inventory that will occupy the deck. That information drives the structure rather than a guessed load or an assumed use.
Surfaces and Access
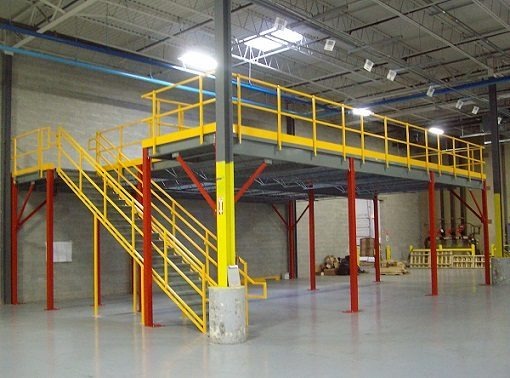
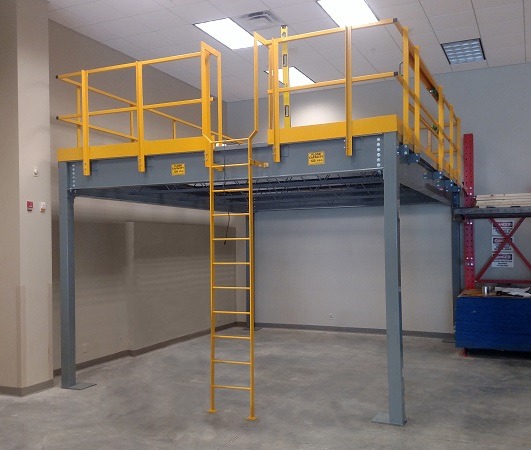
Panel decking, steel tread or open grating each suit different handling tasks. We consider transfer gates, stairs and handrail with the deck, so materials have a planned route.
Assembly Scheduling
We use experienced installation crews we schedule and manage. Delivery access and work zones are agreed around your shifts and the truck movements feeding the warehouse.
A Clear Project Scope
Your proposal identifies the structure, deck and access arrangement. Future expansion can be discussed before ordering, while there is still time to reserve a sensible direction for another bay.
Decisions That Shape the Working Level
Bring the floor problem to the conversation. A packing area beside receiving and a parts deck above assembly need different access, height and handling arrangements.
Bring These Into the Discussion
- Tasks competing for the same floor
- Doorways and routes that must stay clear
- Inventory and loaded cart weights
- Shift handoffs and delivery access
Start With the Area That Is Crowding Your Floor
A free consultation connects the new level to your inventory, people and shift pattern.
Mezzanine Planning Across Metro Orlando
From Seminole County flex buildings to Osceola distribution space, the usable height and handling task determine what belongs on a warehouse deck.
Before You Add a Warehouse Level
Practical answers for operations teams weighing a deck against another lease.
Talk With Our Lake Mary Team
Bring the floor-space problem to our Lake Mary team for a warehouse consultation.
Orlando Mezzanines
Address
801 International Pkwy, 5th Floor
Unit E
Lake Mary, FL 32746
Phone
(888) 553-7276Business Hours
Monday - Friday: 8:00 AM - 6:00 PM
Saturday: Closed
Sunday: Closed
Give Packing and Returns Their Own Space
Send your footprint, height and handling needs for a proposal built around the work your warehouse needs to absorb.