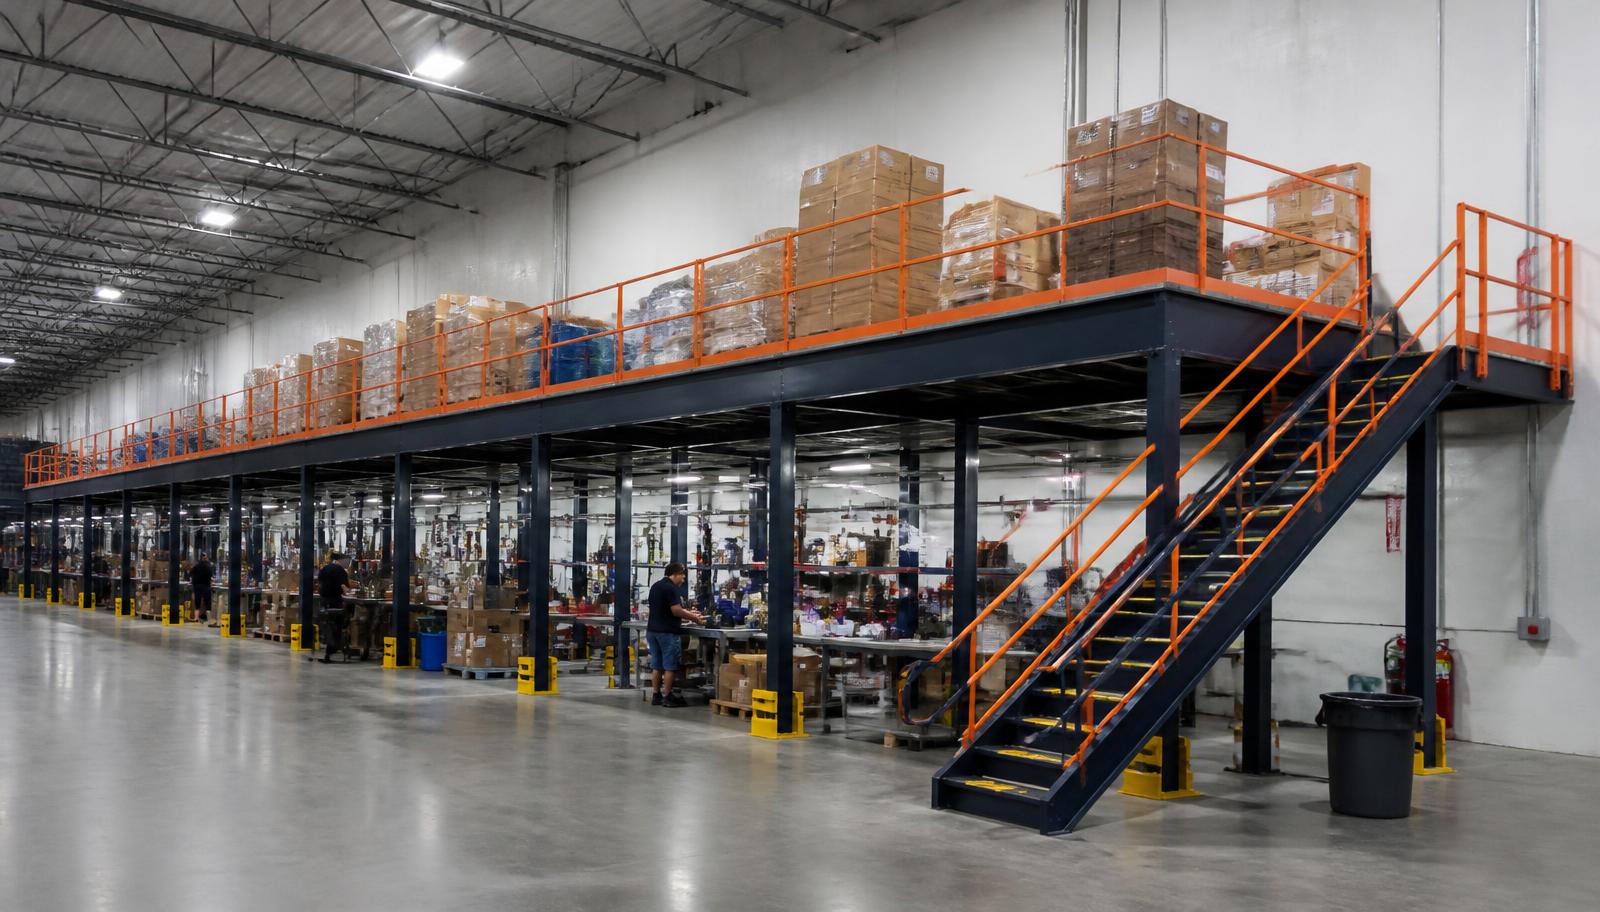
Warehouse Mezzanines in Apopka, FL
We plan warehouse mezzanines in Apopka for nursery-supply packing, manufacturing support and distribution storage. Begin with the stock that competes with packing rather than choosing a platform size first.
Apopka's northwest Orange County setting includes SR-429 and SR-414. A nursery-supply operation may need access different from a manufacturing workspace, even in the same building.
New steel mezzanine scope
Each new steel mezzanine includes columns anchored to the floor, framing, a deck, stairs, gates and handrails. Support spacing follows packing benches, travel lanes and storage positions that need to remain accessible. Review panel decking and steel alternatives against the materials and carts intended for the level.
Measured height determines clearance above and below. Loading follows supplies, equipment and occupancy, including stock gathered during replenishment. Before ordering, agree the drawing and component scope. Delivery access and shift arrangements are coordinated with experienced installation crews we schedule and manage.
Map packing activity
Measure available clearance
Define transfer methods
Coordinate site access
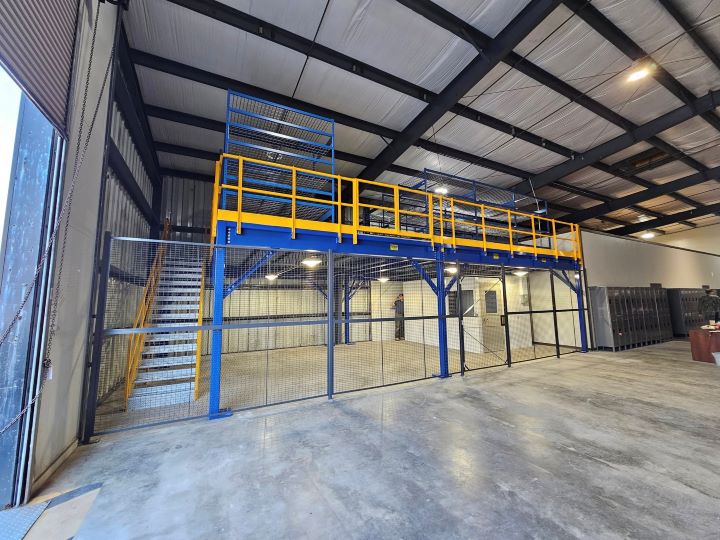
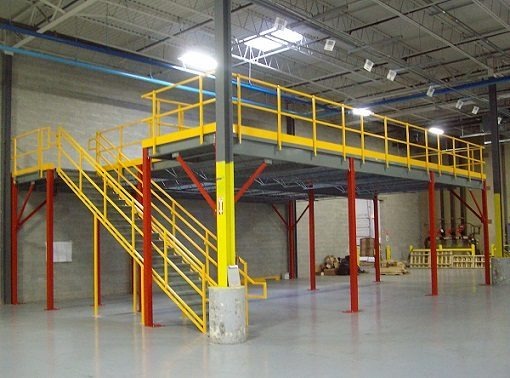
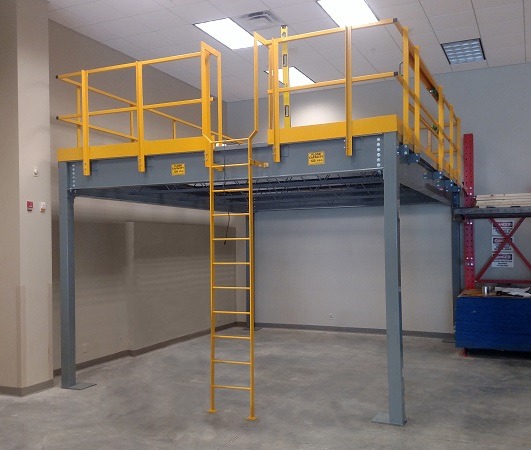
Mezzanine design for working clearance
Identify the activities that cannot move: packing benches, replenishment aisles and receiving points. Keep mezzanine loading positions separate from the approaches staff use to retrieve labels and cartons.
Discuss the Apopka layout- Confirm packed-material weights
- Allow usable headroom
- Locate clear stair approaches
- Match gates to handling
Request a packing mezzanine quote
Share building dimensions, packing photographs, expected loads and the supplies you intend to elevate. Explain the receiving route and shift overlaps. The proposal can address steel, surface and access components with delivery and installation responsibilities defined for the planned working areas. Specify mezzanine reserves by their packaging quantities and movement back to packing.
Independent platforms for Apopka · Compare deck uses and surfaces · Metro Orlando warehouse overview
Proposal details
- New structural steel framing
- Selected deck surface
- Stairs and perimeter handrails
- Material access gates
Mezzanine applications for Apopka packing operations
A mezzanine can hold empty packaging and slower-moving supplies above packing activity, leaving replenishment lanes below. Locate stairs where staff can retrieve materials without crossing the busiest handling paths. Gates establish designated points for cartons or larger loads passing between the levels.
For multiple shifts, discuss how reserve quantities change and where replenishment waits before transfer. Carton dimensions, loads and staff movement establish the useful area. In hot, humid warehouses that are mostly not air-conditioned, enclosed offices and break rooms need real HVAC; an elevated platform does not replace that requirement.
- Separate reserve packaging
- Preserve packing-floor access
- Define material transfer points
- Support changing supply volumes
Plan across northwest Orange County
Compare Apopka facilities along SR-429 and SR-414 with Ocoee distribution interiors. Packing reserves and outgoing inventory can require different access patterns, storage heights and transfer arrangements when planning several buildings.
Apopka packing platform questions
Prepare a brief that connects reserve supplies with the existing packing task before choosing elevated area or transfer methods.
Discuss your Apopka project with our office
For a warehouse enquiry in apopka, contact the team using these office details.
Orlando Mezzanines
Address
801 International Pkwy, 5th Floor
Unit E
Lake Mary, FL 32746
Phone
(888) 553-7276Business Hours
Monday - Friday: 8:00 AM - 6:00 PM
Saturday: Closed
Sunday: Closed
Coordinate nearby facilities
Where Ocoee or Winter Garden share supplies, compare their distribution assignments with Apopka packing before repeating a structural layout.
Plan your added packing-support level
Send packing positions, reserve quantities and access restrictions to begin defining a new elevated supply area for the building.