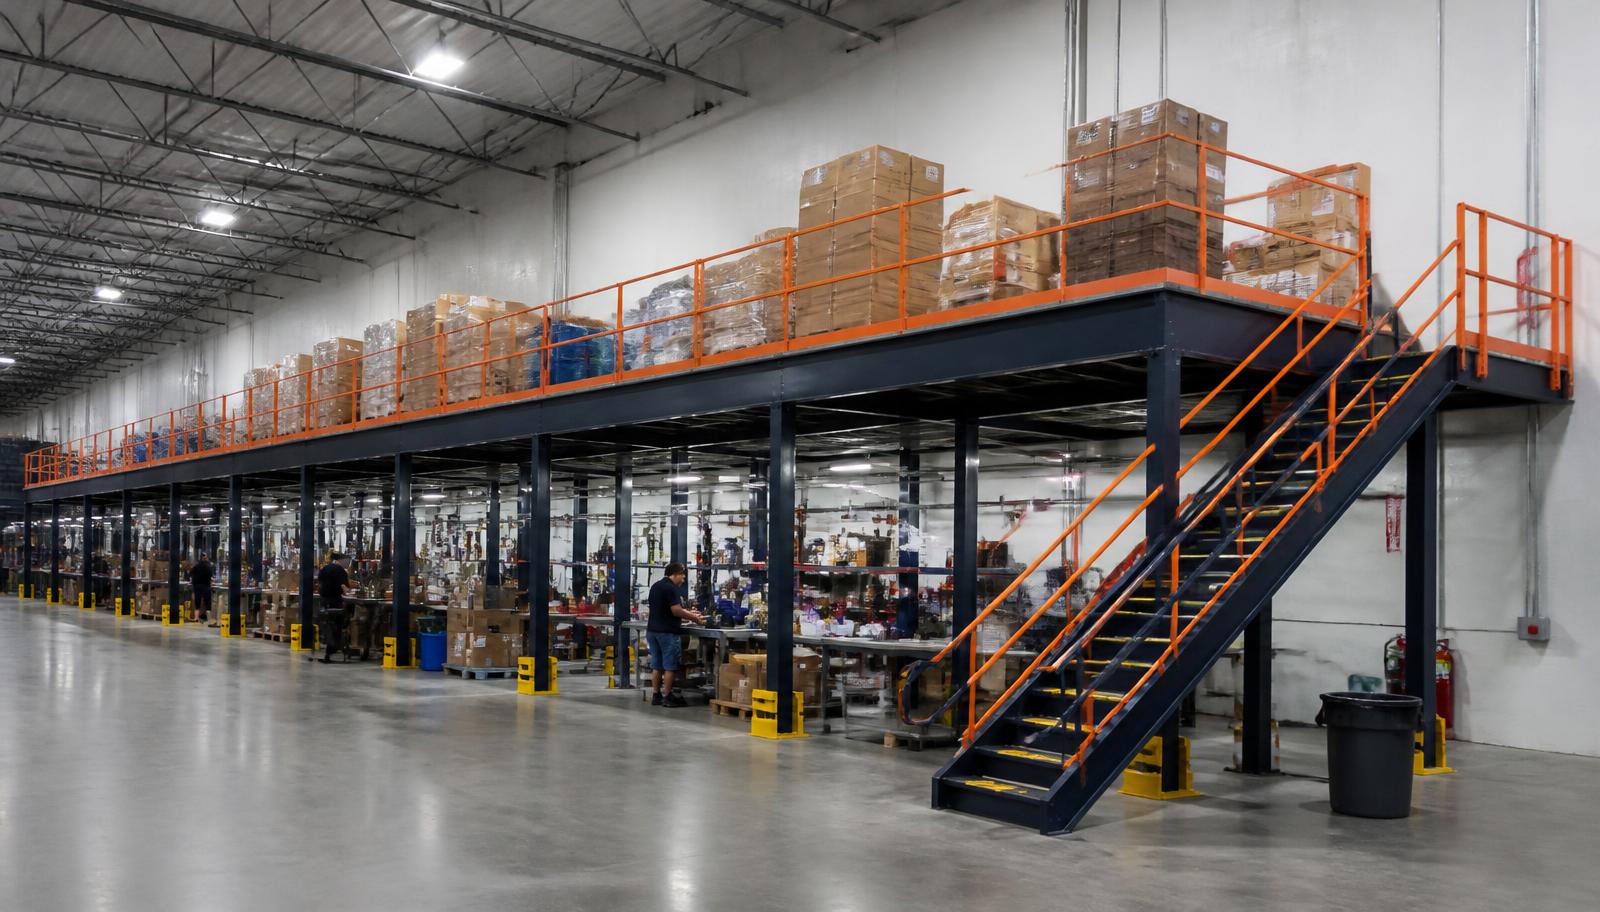
Warehouse Mezzanines in Altamonte Springs, FL
Planning warehouse mezzanines in Altamonte Springs starts with office work competing for space on a light-industrial floor. Warehouse mezzanine systems can create a separate level for desks while keeping ground-level work areas accessible. In flex buildings along I-4, the useful footprint depends on columns, stairs and the movement beneath them.
An elevated office needs real HVAC in a hot, humid, mostly non-air-conditioned warehouse. Continued regional growth makes preserving the working floor worth examining.
Office mezzanine space in Altamonte Springs
An office mezzanine separates desk activity from light-industrial tasks without treating the floor below as leftover space. Position supports around working aisles, then locate stairs where staff can reach them without crossing material transfer areas. The office footprint must account for occupancy and circulation, not desks alone.
Enclosure and HVAC needs affect usable heights and service routes. Discuss them while comparing platform dimensions.
- Separate desks from floor activity
- Preserve working aisles below
- Plan enclosed office comfort
- Define staff access routes
Coordinate more than one building
For buildings in Altamonte Springs, Longwood and Lake Mary, use I-4 as a planning reference. Compare each interior separately before carrying office footprints, delivery staging assumptions or shift access arrangements between locations.
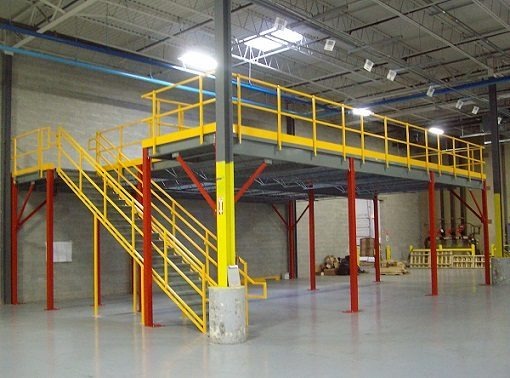
New mezzanine supply and installation
We supply new mezzanine structures with a steel frame and columns anchored to the floor. Decking, stairs, handrails and transfer gates are selected for the proposed task. A layout drawing relates the occupied level to the operation underneath so both remain part of the decision.
The proposal establishes height, intended loads, surface choice and access components. For the agreed office structure, installation involves experienced installation crews we schedule and manage. Delivery staging, assembly boundaries and access between shifts are discussed with your team rather than assumed to remain unchanged. Confirm what the structural scope includes and which room services require separate coordination.
Map office activities
Locate floor routes
Define the steel package
Coordinate work zones
Request an office mezzanine proposal
Send a floor sketch, interior photos, available height and intended office occupancy. Explain the activities below and the routes serving each shift. Include unloading restrictions so the quote addresses the structure, access components and delivery staging alongside the proposed office footprint. An office mezzanine proposal also needs the room occupancy and planned enclosure identified.
Independent platforms for Altamonte Springs · Compare deck uses and surfaces · Metro Orlando warehouse overview
Proposal details
- Steel frame and columns
- Specified deck surface
- Stairs and handrails
- Material transfer gates
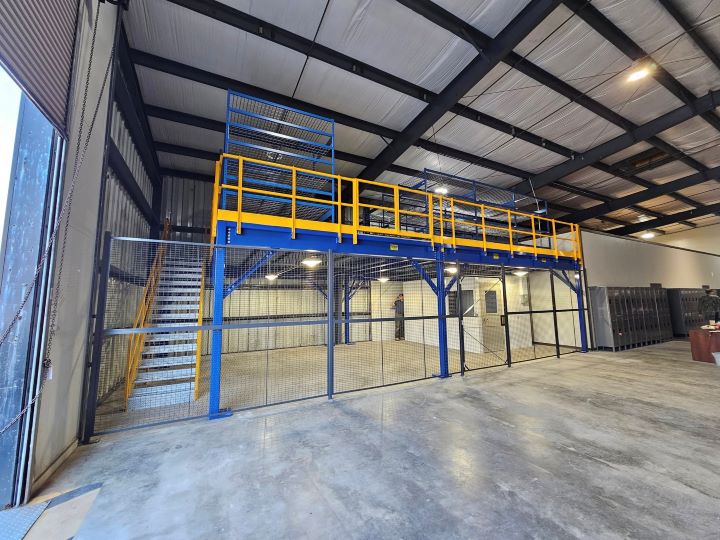
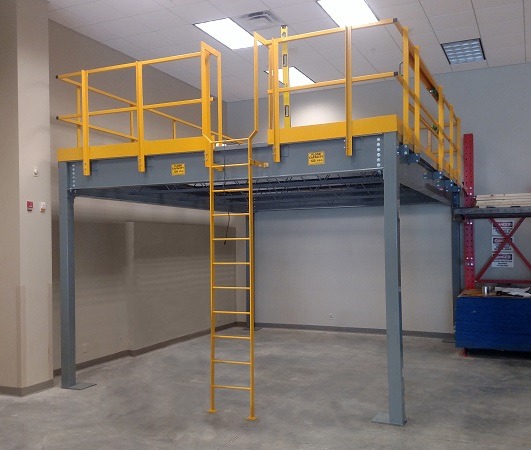
Design the mezzanine around both levels
Establish occupied area, headroom and access first. A mezzanine office must leave workable routes for staff supervising the activity downstairs.
Discuss the Altamonte Springs layout- Office occupancy and furniture
- HVAC and enclosure needs
- Loads and deck selection
- Stair and gate positions
Office platform questions
These buyer questions focus on office comfort, useful floor area and arranging structural work around an operating facility.
Discuss your Altamonte Springs project with our office
For a warehouse enquiry in altamonte springs, contact the team using these office details.
Orlando Mezzanines
Address
801 International Pkwy, 5th Floor
Unit E
Lake Mary, FL 32746
Phone
(888) 553-7276Business Hours
Monday - Friday: 8:00 AM - 6:00 PM
Saturday: Closed
Sunday: Closed
Planning nearby facilities
Considering Lake Mary or Longwood too? Separate building information distinguishes repeatable office needs from individual access restrictions.
Give office work a defined level
Share office requirements and floor dimensions to discuss a new platform that accounts for the work above and below.