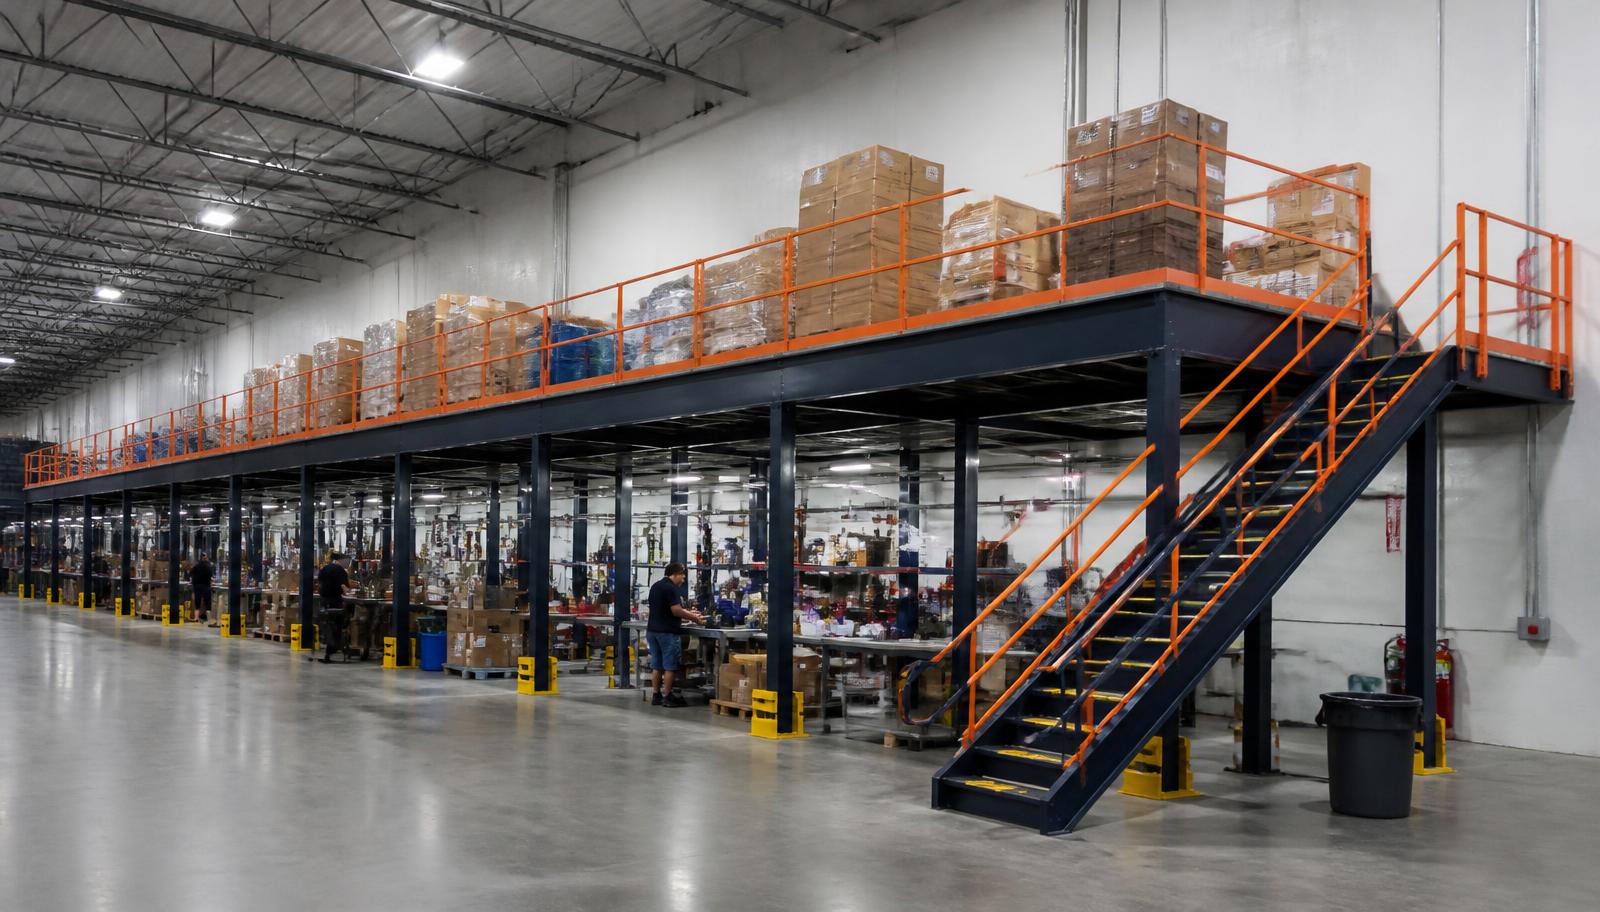
Warehouse Mezzanines in Davenport, FL
We plan warehouse mezzanines in Davenport for returns separation when incoming goods compete with outbound big-box distribution. Warehouse mezzanine systems provide a defined level for suitable returned inventory or repacking supplies. Assign a material stream before choosing the footprint so the new area does not become another unspecified overflow position.
Davenport's Polk County setting along I-4 and US-27 includes newer big-box distribution. Describe what arrives, what waits and what receives further handling. A platform should respond to that workflow while keeping selected returns distinct from the floor positions serving outgoing orders.
Ask for a warehouse mezzanine quote
Send the returns assignment, item weights, holding quantities, dimensions and clear height. Explain how containers reach the area and return to processing. Include shift access and unloading restrictions so the proposed scope reflects the material stream rather than an area estimate detached from daily handling. Request the mezzanine package for the returns stream selected, with its heaviest containers identified.
Independent platforms for Davenport · Compare deck uses and surfaces · Metro Orlando warehouse overview
Items for comparison
- New structural steel package
- Deck matched to stated loads
- Stairs and edge handrails
- Gated loading access
Warehouse mezzanines in Davenport for returns separation
A Davenport mezzanine can hold suitable returned stock, empty packaging or sorting supplies. Item weights, dimensions and transfer effort decide the assignment.
Frequently handled or awkward goods may need another position. Identify their next processing stage before drawing gates and stairs. Multi-shift operations need consistent holding positions and transfer routes, particularly when returned stock and outgoing orders arrive at the same approaches during a handoff.
- Separate returns from outbound goods
- Assign reserve holding locations
- Protect active staging space
- Organize material transfers
Plan along the distribution corridors
Compare Davenport interiors along I-4 and US-27 with Clermont or Kissimmee inventory assignments. Each building's usable height and returns role should shape loading and transfer arrangements rather than an identical regional footprint.
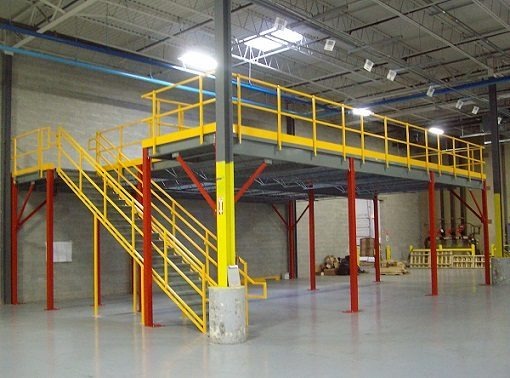
Warehouse mezzanine product scope
We provide a new steel mezzanine frame, deck, stairs, handrails and gates. Independent columns anchored to the floor support the area.
Place supports and gate approaches around the distribution work below. Experienced installation crews we schedule and manage assemble the agreed package. Confirm unloading routes, component staging and work boundaries before delivery, with receiving and dispatch movements included in the discussion.
Separate return streams
Measure handling envelopes
Position transfer gates
Arrange installation sequencing
Warehouse mezzanine planning for returns
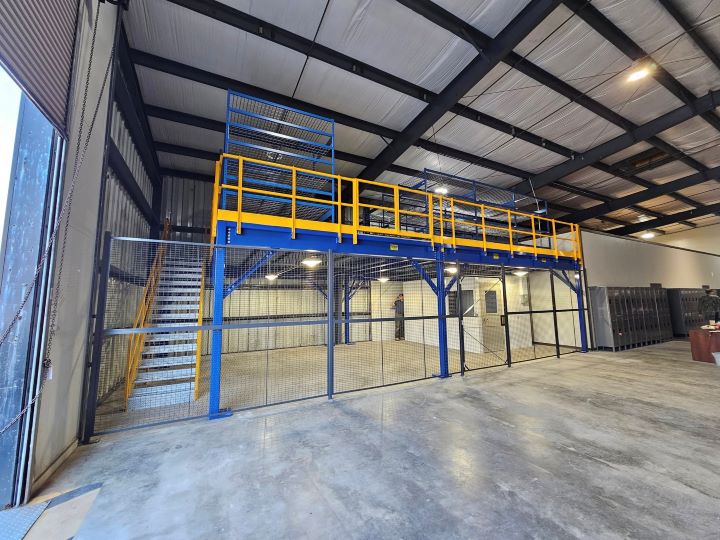
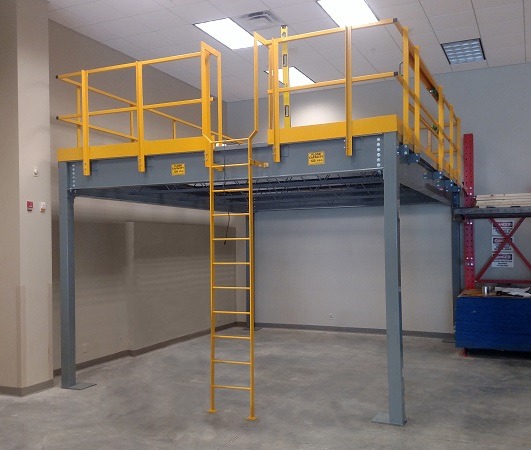
Begin with decisions about incoming goods: which wait, which move frequently and which require separation. Preserve outbound approaches below while allocating enough transfer and holding space for the returns selected to go above. Keep mezzanine transfer approaches distinct from outbound staging needed during overlapping shifts.
Discuss the Davenport layout- Returned-item sizes and weights
- Holding quantities by material stream
- Transfer equipment approach space
- Clearance above and below decking
Davenport returns-planning questions
Connect handling, building measurements and daily access with the platform package before selecting its inventory assignment or material transfer points.
Discuss your Davenport project with our office
For a warehouse enquiry in davenport, contact the team using these office details.
Orlando Mezzanines
Address
801 International Pkwy, 5th Floor
Unit E
Lake Mary, FL 32746
Phone
(888) 553-7276Business Hours
Monday - Friday: 8:00 AM - 6:00 PM
Saturday: Closed
Sunday: Closed
Compare linked distribution buildings
Clermont, Kissimmee and St. Cloud may handle different stock streams; compare assignments and measured interiors before standardizing returns storage.
Give returns a defined place
Share the returns workflow and building measurements to begin separating suitable inventory from the active outbound positions on the warehouse floor.